What really burned at York Castle in 1190?
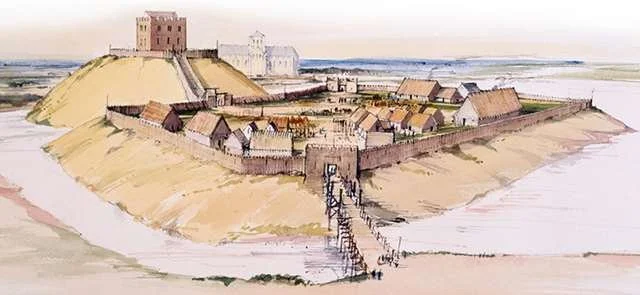
A reconstruction of York Castle before 1190. The tower on the motte was only one part of a much larger royal fortress containing a defended bailey and numerous domestic and administrative buildings. Timber palisades suggest 11th not 12th Century construction.
Why the Jews of York may have made their final stand inside a stone-walled shell keep—not a solitary wooden tower
Every retelling of the massacre at York Castle in March 1190 seems to lead us back to the same terrible image: terrified Jewish families crowded into a wooden tower on top of a mound while flames rose around them.
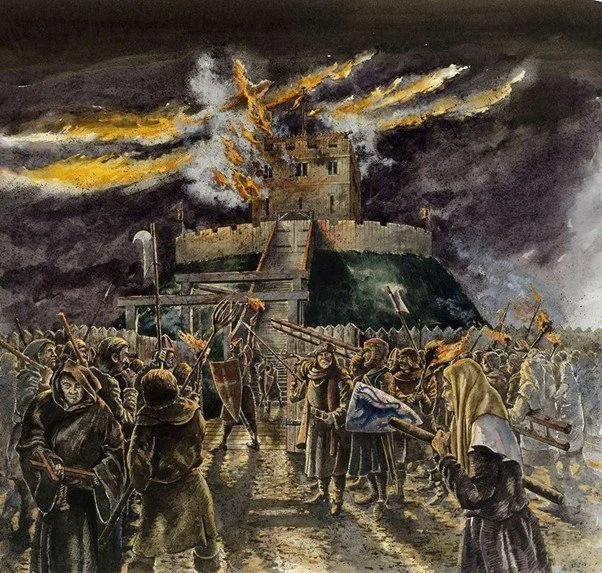
The traditional image of the York keep on fire with an antisemitic mob outside.
The fire is not in doubt. Nor is the horror of what happened there, or some of the events leading up to it. We even know the names of some of those who died.
But the imagined image has, in books and on the internet, incorrectly reduces an entire royal castle to a single wooden tower—and then assumes that the tower itself must have been made wholly of timber (which I will argue below is unlikely).
York Castle was far more substantial than just one tower. It stood within a defended landscape of rivers, moat and flooded ground. Beyond its gate lay a large enclosed bailey containing halls, stores, workshops, stables, a gaol and the buildings needed to maintain a royal garrison. At one side rose the steep motte, crowned by the castle’s innermost stronghold.
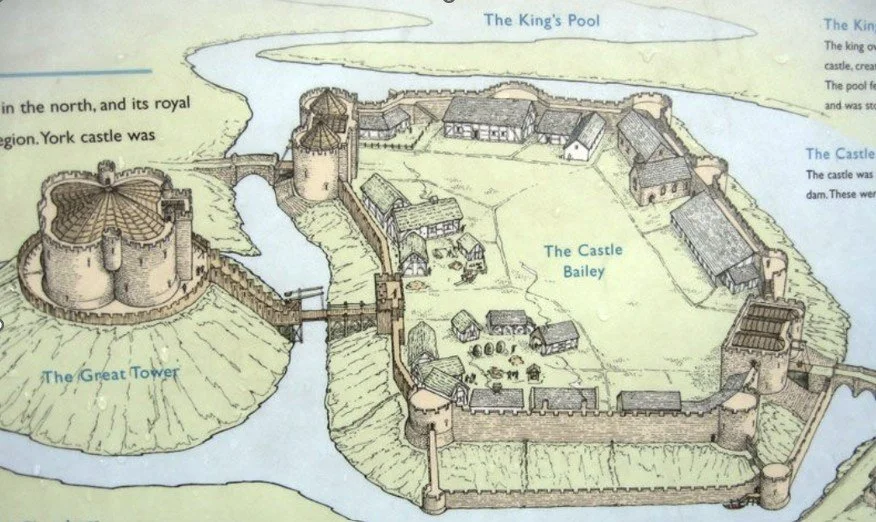
A reconstruction of York Castle in its later medieval form. Although its stone buildings belong to a later phase, it clearly shows the relationship between the Great Tower on its separate motte, the bridge into the extensive castle bailey, the gaol and the surrounding water defences.
The reconstruction of the site makes that relationship clear. The tower on the motte was not York Castle in its entirety. It dominated one side of a much larger fortified enclosure and could be defended separately from the bailey below.
It was there, in that final refuge on top of the motte, that the Jews of York became trapped.
As violence spread through the city, they fled to the royal castle and were admitted by its keeper. When he later left the inner stronghold, they barred him from returning, fearing that they had been betrayed. Soon the mound was surrounded. The sheriff demanded that they surrender. Siege engines were brought forward.
For several days, the Jewish families remained inside.
WHY I NEEDED TO KNOW
What happened in York in March 1190 is a major subplot in Lady of the Castle, and whilst writing these York chapters, I had to imagine what that confinement might have felt like: families packed into the buildings within the enclosure, children crying, food dwindling, men watching from the walls and the repeated impacts of missiles shaking the fortification around them. The well gave them water, but not safety. The castle that should have protected them had become a trap.
I did not simply accept what others had supposed, and in the end, I did not write about the hundreds of people (between 150 and 200 it is believed) taking refuge inside one empty wooden tower.
I researched what the chroniclers at the time said, what royal castles were like at the time, the importance of York strategically, and what archeology is known. And I concluded that the received wisdom of a wooden was not in keeping with the evidence.
What William of Newburgh actually describes
William of Newburgh, an Augustinian canon writing in Yorkshire not long after the massacre, describes the Jews defending themselves by pulling stones from the inner wall and hurling them down at their attackers.
It is an extraordinarily specific physical detail.
You cannot prise stones from a wooden palisade. Nor does an entirely timber structure possess an inner masonry wall that can be stripped for ammunition. Newburgh appears to be describing people loosening stone from a standing wall and using the very fabric of the fortification as a weapon.
He also tells us that the stronghold was stoutly besieged for several days before siege engines were brought against it.
Taken literally, these details suggest something more formidable than a freestanding wooden tower. They suggest a defensible enclosure containing substantial masonry.
This does not mean that every building on the motte was built of stone. Medieval castles contained large quantities of timber even when their outer walls were masonry. Roofs, floors, doors, stairs, wall-walks, partitions and domestic buildings could all burn with devastating force.
A stone-walled enclosure with timber buildings inside it could therefore produce both things described by the chroniclers: stones for the defenders to throw and a fire fierce enough to consume those trapped within.
Roger of Howden and the keeper of the tower
Roger of Howden adds another important detail.
He refers to the custos turris—the keeper (castellan or constable) of the tower—as an official distinct from the sheriff. That does not tell us whether the walls were timber or stone, but it does confirm that this was a functioning royal stronghold with its own custodian.
York Castle was not a forgotten first-generation Norman stockade left untouched since 1068. It was one of the chief royal fortresses of northern England, with a large bailey, a castle gate, a gaol and extensive water defences.
By the late eleventh century, the castle was already surrounded by a water-filled moat and the King’s Pool, an artificial lake fed by the Foss. The surviving reconstructions show the motte, bailey and surrounding waters working together as one substantial defensive complex.
It is entirely plausible that such an important royal site had been improved piecemeal during the century after the Conquest. After all, that is what happened elsewhere - like Lincoln.
What did the chroniclers mean by turris?
The distinction between York Castle and its turris matters.
The bailey contained the ordinary life of the castle: halls, stores, stables, workshops, accommodation and administrative buildings. The motte-top stronghold was its final defensive refuge.
When medieval chroniclers say that the Jews entered the turris, we should not necessarily picture every man, woman and child crowded into one rectangular chamber. The Latin word could refer to a tower or keep, and potentially to the fortified work on the summit more generally.
The sequence of events suggests that this inner refuge could be secured independently. The Jews were admitted to the castle, entered the tower or keep, and later barred its keeper from returning. The wider castle and the motte-top enclosure were therefore not one undivided space.
What followed was not simply a crowd setting fire to an exposed timber building. It was a siege of the castle’s innermost stronghold.
Why a shell keep fits the evidence
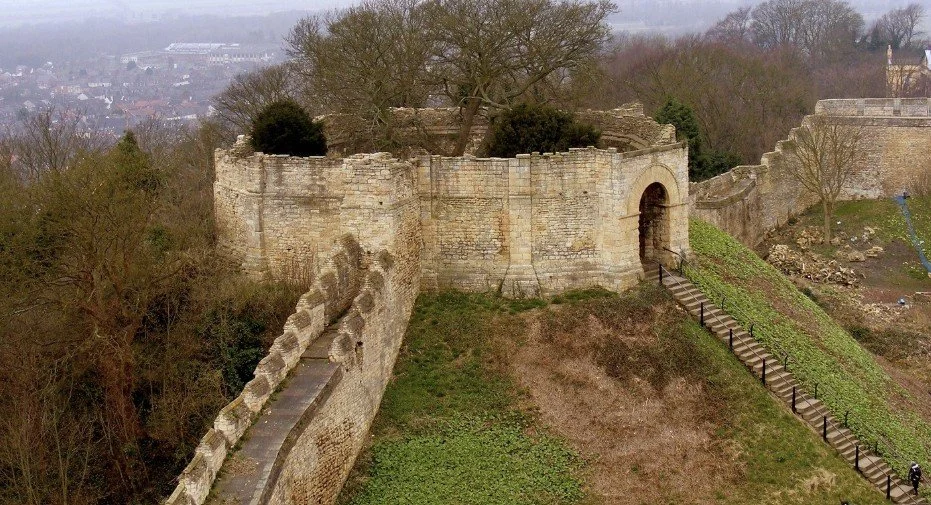
The Lucy Tower at Lincoln Castle, built on the original motte that had originally housed a wooden keep, is a shell keep with a stone outer wall that would have had wooden buildings inside.
A shell keep was a stone defensive wall built around the summit of a motte.
Rather than placing one immense freestanding stone tower upon the mound, builders encircled its upper edge with masonry. Timber-framed halls, chambers, stores and other buildings could then be constructed against the inside of that wall around a small central yard.
From outside, the motte was crowned by stone. Inside, much of the keep remained timber.
This was a practical solution because castle mounds were made from compacted earth. A massive central stone tower placed tremendous weight upon ground vulnerable to settling. A ring wall distributed that load more evenly around the summit.
It also allowed castles to be improved gradually. An existing timber palisade could be replaced by stone without rebuilding every domestic structure inside it.
Most importantly, a shell keep reconciles the evidence from York.
It gives us:
a stone inner wall from which defenders could remove missiles;
a stronghold capable of resisting attack for several days;
ramparts from which men could fight back;
timber buildings capable of burning with devastating intensity;
and a gate that could be barred independently from the wider bailey.
The fire does not prove that the entire motte-top structure was wooden. A shell keep filled with timber buildings might have burned just as fiercely—and perhaps more terribly, because the enclosing stone wall would have trapped smoke, heat and people together.
What the final refuge may have looked like
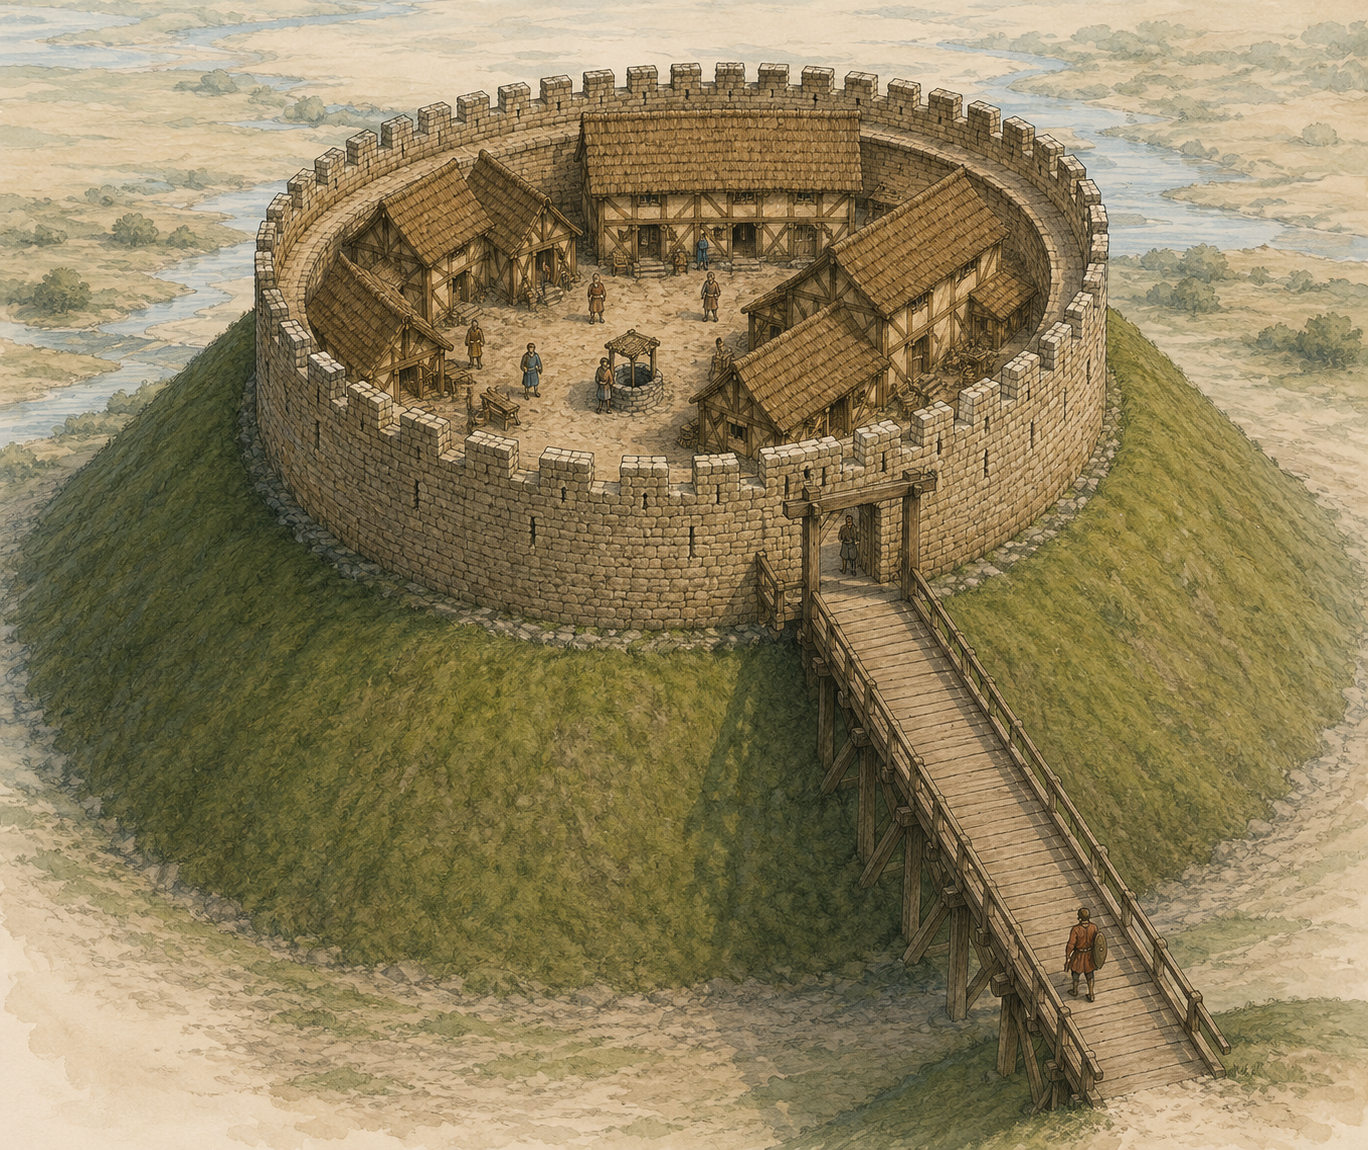
The Tower at York Castle where the Jews took refuge may have been a shell keep.
Picture the motte rising beside the bailey, steep-sided and difficult to assault.
At its summit stood a defensive enclosure. Timber halls and chambers pressed against the inside of its wall. A well occupied part of the confined open space. Families sheltered wherever they could, carrying what food and possessions they had managed to bring from their homes.
Below, the bailey spread towards the castle gate and surrounding waters. Beyond it, the mob gathered.
For days, the Jews remained above them. Men watched from the ramparts. Others worked at the wall, loosening stones to throw. Within the timber buildings, families waited and prayed while food ran low and the possibility of rescue receded.
That was the atmosphere I tried to recreate in Lady of the Castle: not a crowd packed into a single chamber, but an entire community trapped inside a tiny fortified world, with the enemy outside and no safe way down.
The novel is, of course, fiction. But the physical setting I chose was intended to reconcile rather than contradict the surviving accounts.
The wooden reconstruction
The conventional interpretation of a wooden keep deserves to be treated fairly.
York’s first Norman castle was built in earth and timber. Many early motte-and-bailey castles retained timber towers and palisades for generations. Later sources also refer to rebuilding at York in timber after the fire of 1190.
It is therefore reasonable that historians and modern illustrators have reconstructed the motte as carrying a timber tower at the time of the massacre. The image in the reconstruction material follows precisely that accepted interpretation.
There is no surviving plan of the motte-top buildings in 1190. Nor does any chronicler state plainly: “The keep had a stone shell wall.”
The shell-keep interpretation must therefore remain a hypothesis.
But the timber reconstruction is also an interpretation. It rests largely upon the castle’s early Norman origins, the later reference to rebuilding in timber and the fact that the stronghold burned.
None of those facts explains Newburgh’s stones.
To retain the entirely wooden model, we must either treat his description as loose language or assume that the stones came from some unidentified feature. That is possible. Medieval chroniclers were not architects and did not always use building terms consistently.
Yet Newburgh was writing in Yorkshire, relatively close to the events, and describes a coherent physical action. It seems worth asking what follows if he meant exactly what he wrote.
What burned?
My argument is not that the whole of York Castle had been rebuilt in stone by 1190.
Much of the bailey was almost certainly timber. Its halls, workshops, stores, stables and lesser defensive structures could all have been wooden. Even within a masonry keep, the domestic buildings would probably have contained extensive timberwork.
My argument is narrower.
The defensive enclosure around the summit of the motte may already have been stone. This is exactly what had happened in Lincoln to both the original keep (the Lucy Tower, built as a shell keep) and the later keep (the New Tower, now known as the Observatory Tower). Both were important royal castles. I doubt very much that York Castle’s fortifications were considered less important than Lincoln’s.
If so, the Jews did not shelter inside a wholly wooden tower. They took refuge inside a stone-walled inner stronghold containing timber buildings—and it was those buildings, roofs, floors, stairs, doors and furnishings that burned around them.
That would explain why the chroniclers could describe both masonry being torn from the wall and the destruction of the stronghold by fire.
The castle that came afterwards
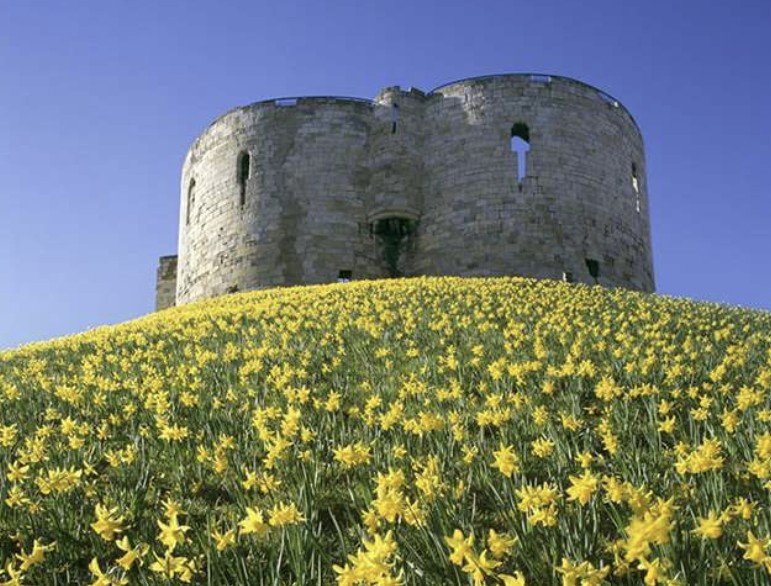
Clifford’s Tower. The motte is planted with daffodils which bloom in March, the anniversary of the 1190 massacre.
The present Clifford’s Tower is not the building in which the massacre took place.
The surviving quatrefoil tower belongs to the thirteenth century, when York Castle was developed into a far more extensive stone fortress. Later reconstructions show the same underlying arrangement: a great tower standing on the motte beside a much larger castle bailey, all enclosed and protected by water.
After 1190, the castle was rebuilt at considerable expense. A later timber tower was destroyed in a gale in 1245, before the surviving stone keep was constructed.
This sequence does not necessarily mean that the site progressed neatly from a completely wooden castle to a completely stone one.
Medieval castles evolved piecemeal. Stone walls, timber halls, repaired palisades and newly constructed towers could exist together. A stone shell enclosing timber buildings would fit naturally into that process.
Why it is important
This is not merely an argument about medieval masonry.
The way we reconstruct York Castle changes the way we imagine the massacre.
A solitary wooden tower suggests a temporary refuge overtaken by an uncontrollable crowd. A stone-walled royal stronghold tells a darker story.
York’s Jewish community had fled to one of the most defensible places in the city. They were surrounded by water, earthworks and royal fortifications. They were supposedly under the king’s protection. Yet the mob besieged them for days, brought up siege engines and forced them to tear stones from the very walls intended to keep them safe.
The castle did not fail because it was flimsy.
Royal protection failed.
We may never know with certainty what stood on the summit of York’s motte in March 1190. But the familiar image of an entirely wooden tower is no more conclusively proven than the shell keep I have proposed. And I’m convinced by my argument, because the chronicles support it, as does the history of castle development (particularly royal castle development) at the time.
William of Newburgh’s stones remain. So do the siege engines, the prolonged resistance and the keeper of the tower.
Taken together, they suggest that the final refuge of York’s Jewish community may have been a stone-walled stronghold filled with timber buildings—a place capable of resisting a siege, yet unable to save the people trapped within it.
Sources
William of Newburgh, Historia rerum Anglicarum
Roger of Howden, Chronica
English Heritage and Historic England reconstruction material for York Castle and Clifford’s Tower
British History Online, “The Defences of the City of York”
The York Massacre of 1190 is a major subplot in Lady of the Castle, the second book in the Nicola de la Haye series. Click on the image to find out more.